Project references across residential markets
IanProject connects international buyers with cabinetry, kitchen and sanitary solutions supported by an experienced manufacturing and supply network.
Relevant experience, presented responsibly
These anonymized references illustrate product categories, materials and project environments while protecting the confidentiality and rights of project stakeholders.
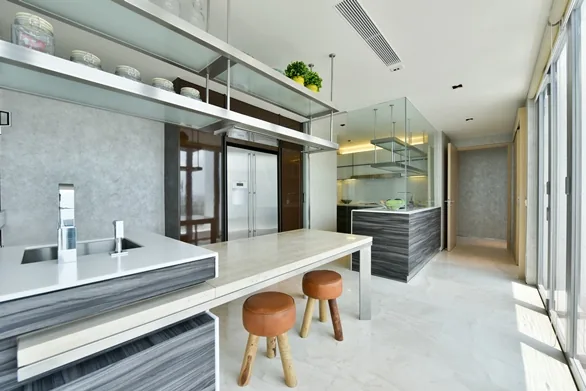 Project interior · identity withheld
High-rise residential kitchens
Kitchen cabinetry using timber-veneer and HPL finishes for a balanced combination of natural texture, durability and practical maintenance.
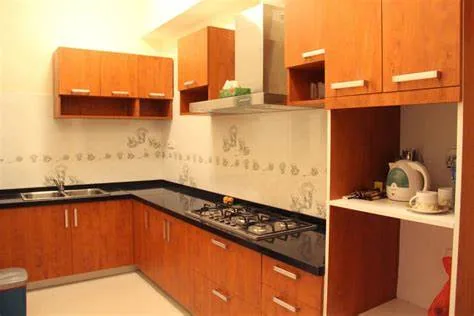 Project interior · identity withheld
Coastal apartment kitchens
Melamine-finished kitchen cabinetry providing a clean and practical solution for everyday apartment living.
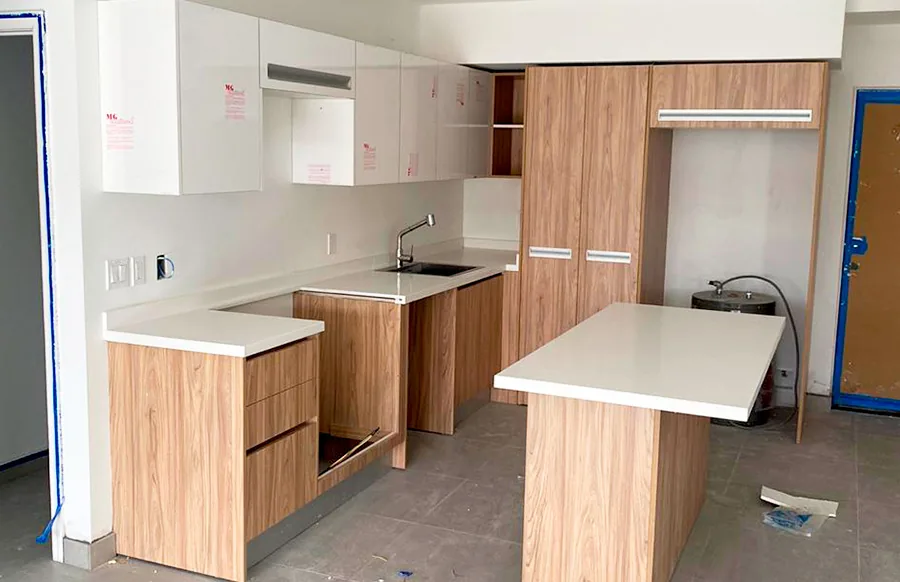 Project interior · identity withheld
Waterfront kitchens and wardrobes
Kitchen and wardrobe solutions combining melamine and HPL finishes for coordinated design and practical maintenance.
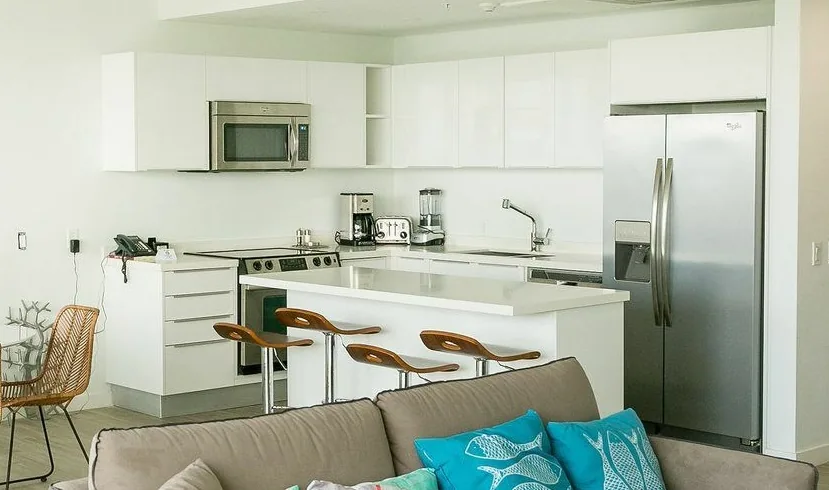 Project interior · identity withheld
Beachfront apartment cabinetry
Integrated cabinetry across kitchens, bathrooms and wardrobes using melamine and HPL surfaces.
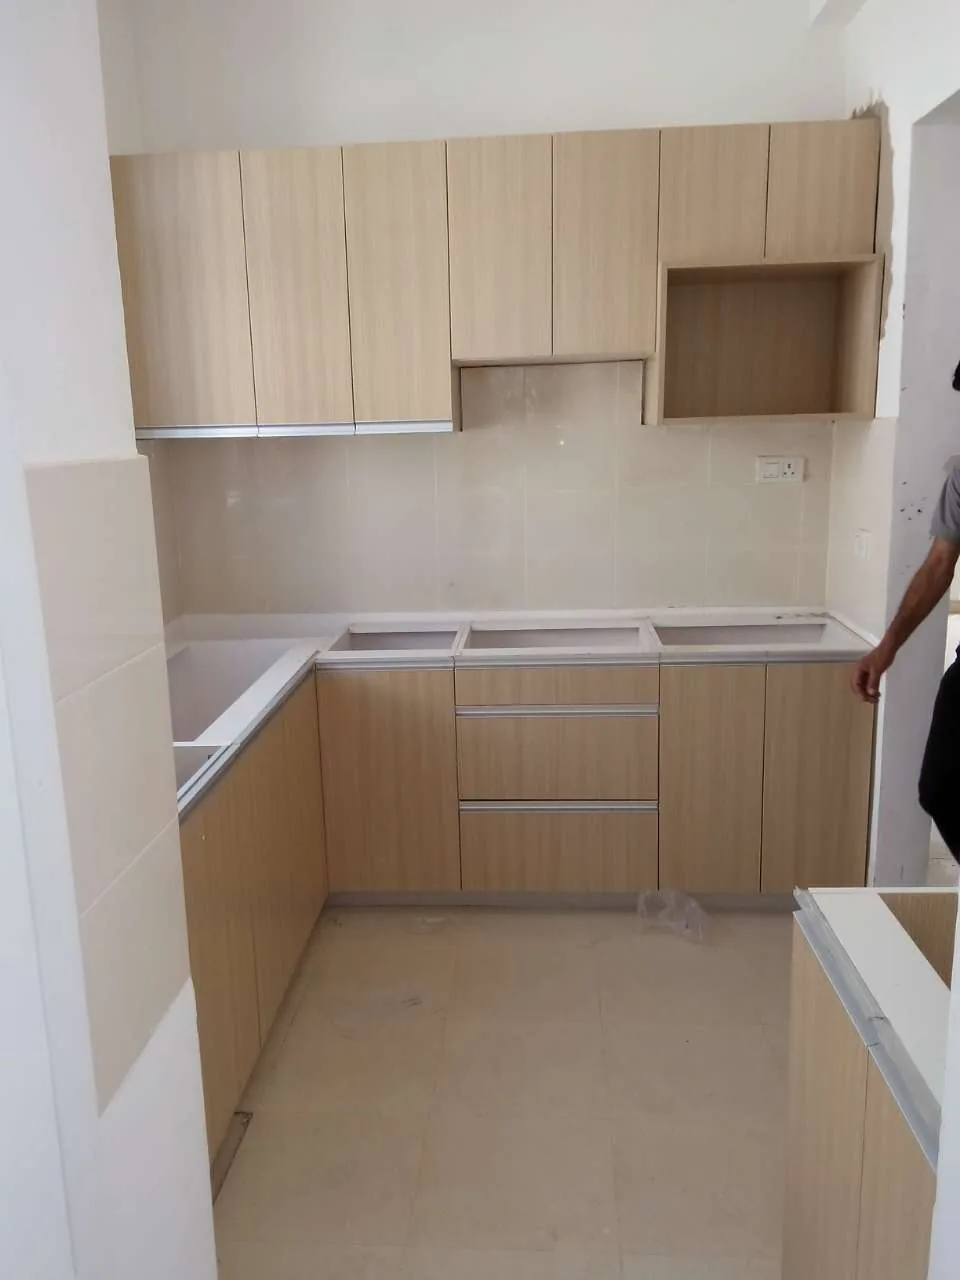 Installation stage · identity withheld
Low-rise project coordination
On-site coordination and installation support demonstrating communication between design, supply and installation teams.
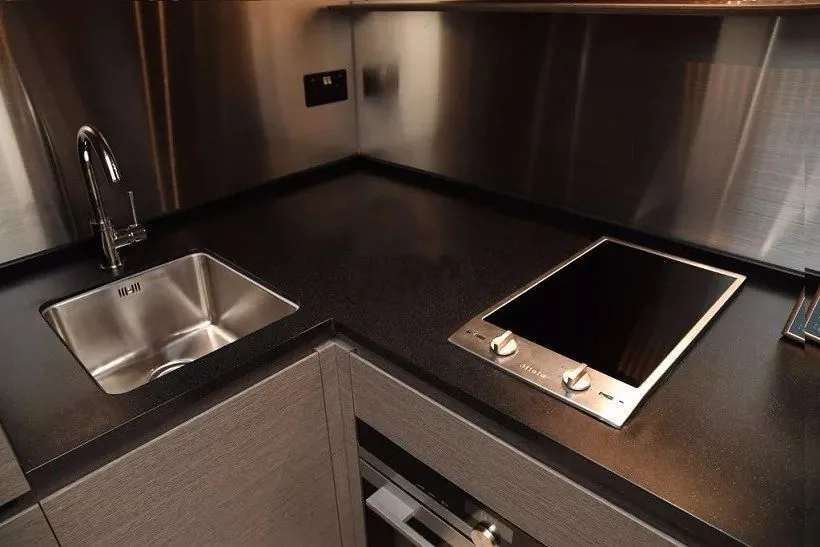 Project interior · identity withheld
Sinks and faucets for urban homes
Kitchen sinks and faucets selected for compact residential kitchens, practical use and efficient space planning.
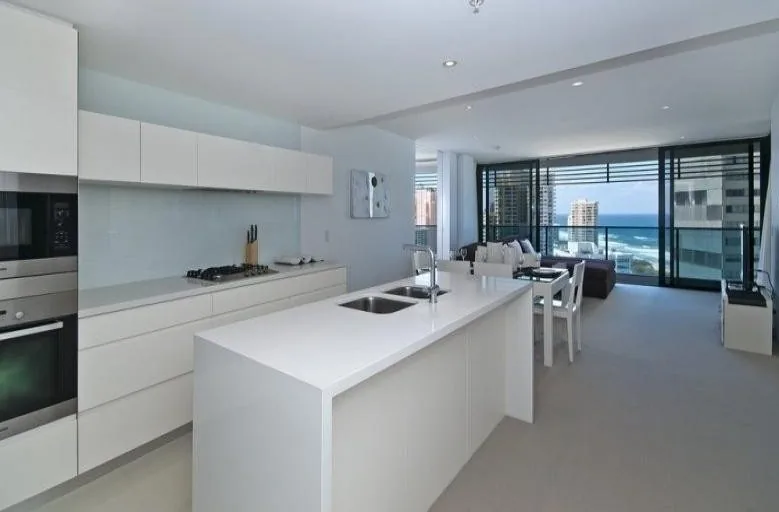 Project interior · identity withheld
Coastal high-rise kitchens
Bright kitchen cabinetry combining clean lacquered surfaces with warm timber-veneer accents for contemporary apartment interiors.
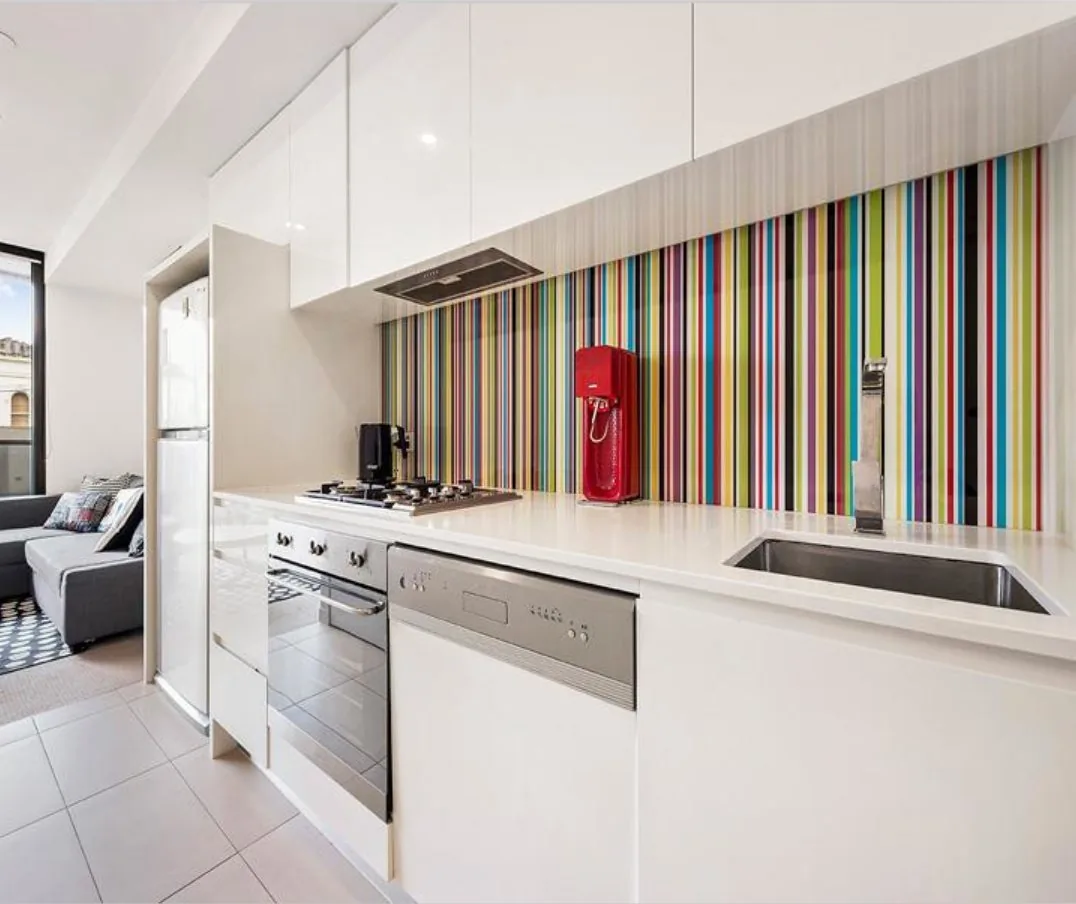 Project interior · identity withheld
Contemporary apartment kitchens
Streamlined kitchen and vanity cabinetry with durable lacquered finishes and efficient storage planning.
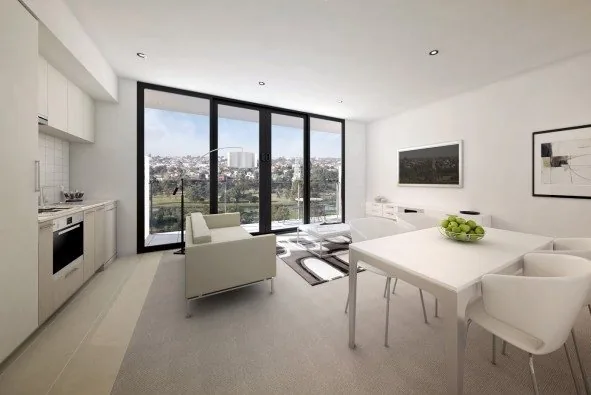 Project interior · identity withheld
Open-plan residential cabinetry
Coordinated kitchen cabinetry designed to sit quietly within bright, open-plan apartment living spaces.
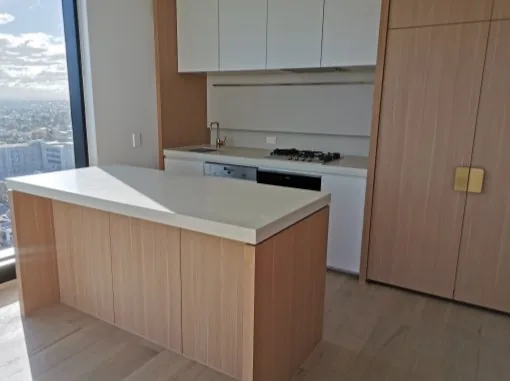 Project interior · identity withheld
Integrated apartment storage
Compact cabinetry coordinating kitchen, laundry, linen and wardrobe storage within a consistent interior palette.
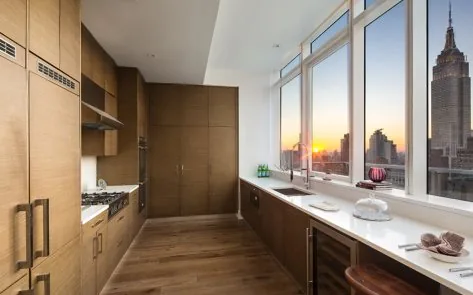 Project interior · identity withheld
Urban apartment cabinetry
Custom kitchen and bathroom cabinetry pairing warm wood finishes with clean-lined contemporary interiors.
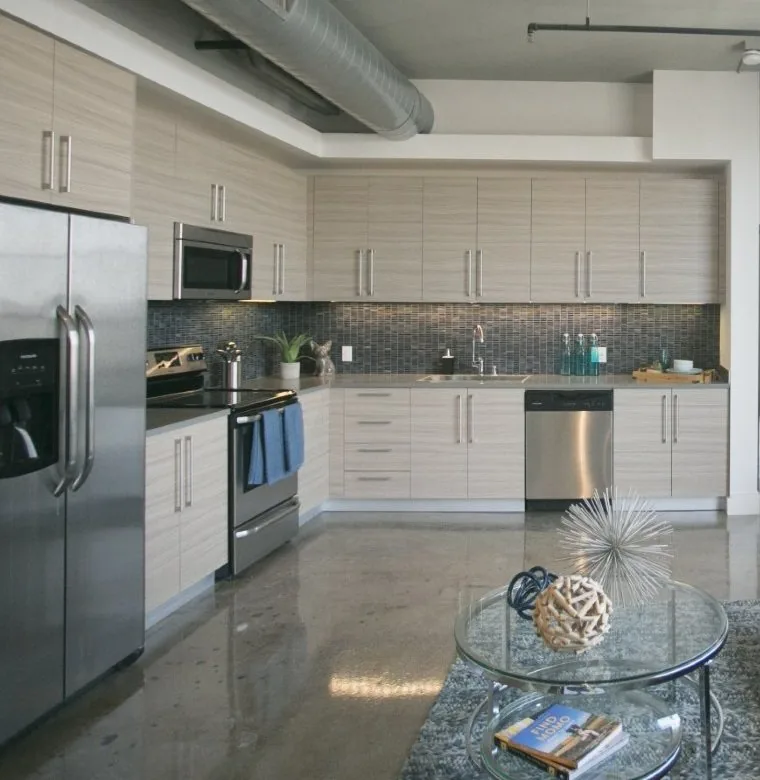 Project interior · identity withheld
Historic loft kitchens and vanities
Practical kitchen and vanity cabinetry developed for residential interiors within a converted urban building.
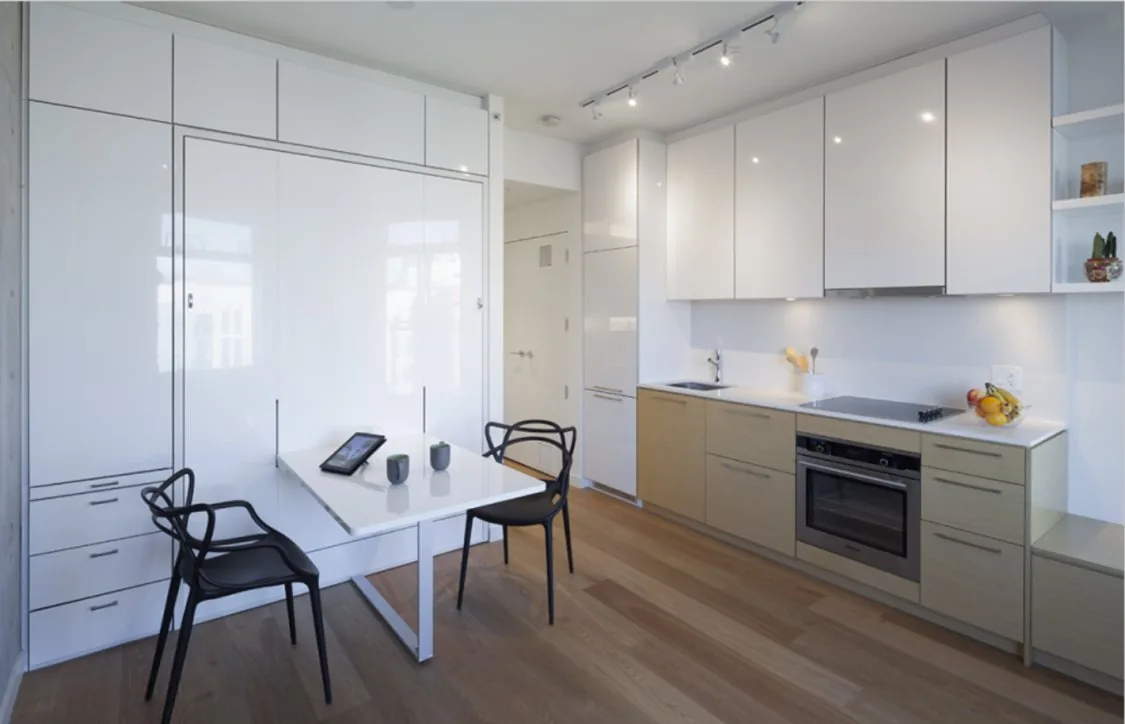 Project interior · identity withheld
Urban mixed-finish interiors
Kitchen, vanity and closet cabinetry combining light painted surfaces with timber accents for contemporary apartment layouts.
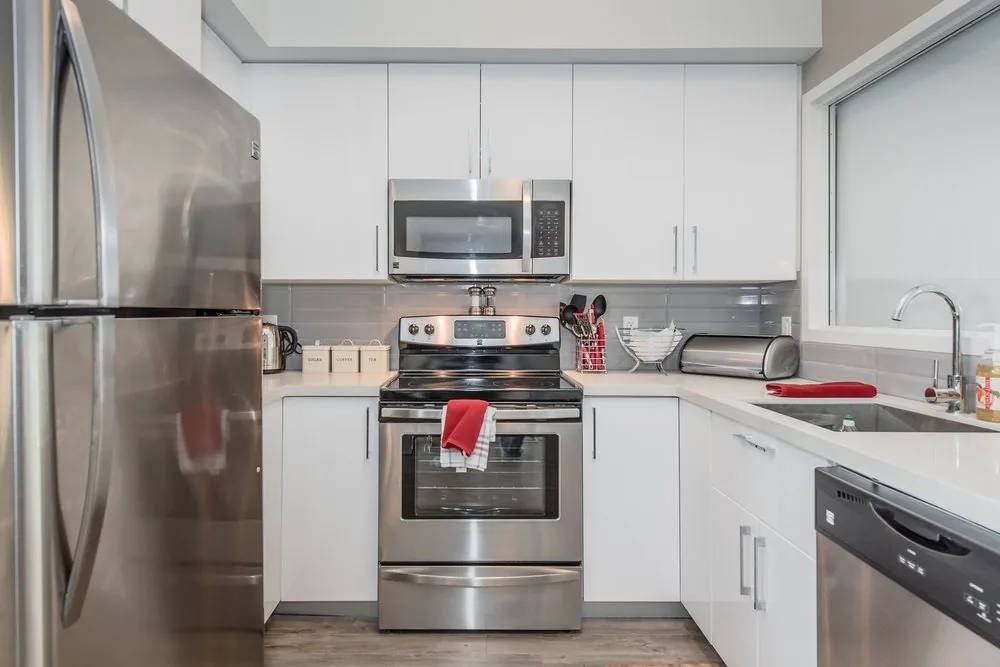 Project interior · identity withheld
Multi-unit residential kitchens
High-gloss lacquer kitchen cabinetry offering a clean appearance and straightforward maintenance for multi-unit living.
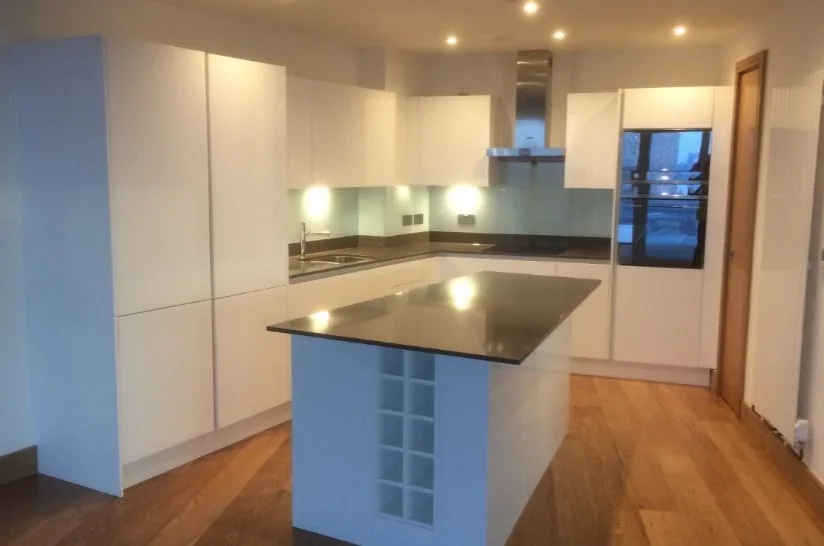 Project interior · identity withheld
High-rise apartment kitchens
White high-gloss lacquer cabinetry configured for modern high-rise apartments and compact urban layouts.
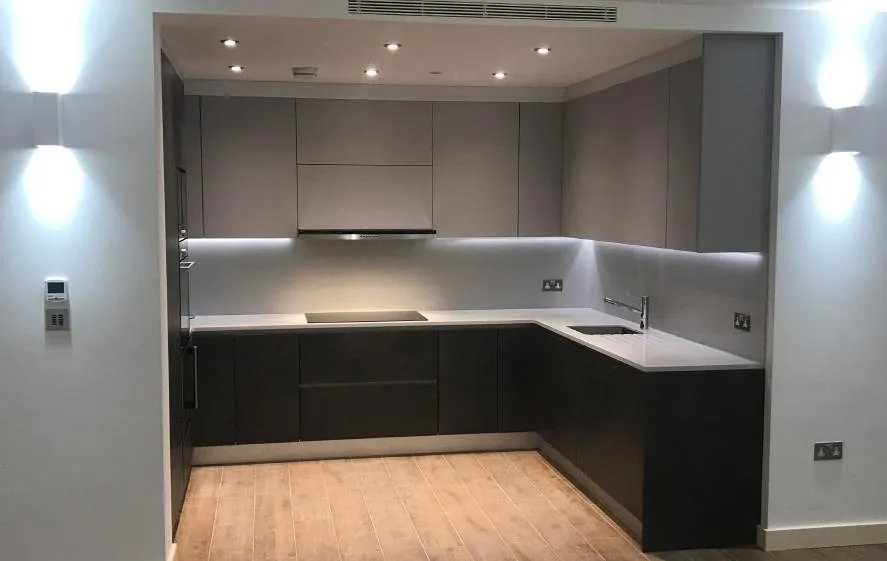 Project interior · identity withheld
Residential conversion kitchens
Tailored kitchen cabinetry supporting the transformation of an existing London building into contemporary homes.
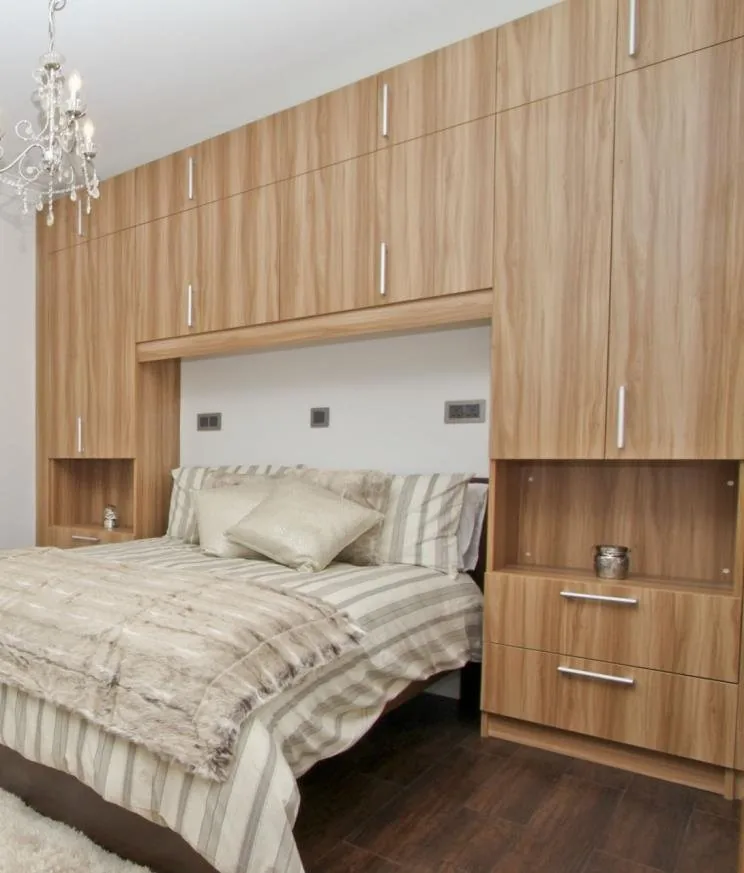 Project interior · identity withheld
Kitchens and fitted wardrobes
Coordinated kitchen and fitted-wardrobe cabinetry providing practical storage across a residential development.
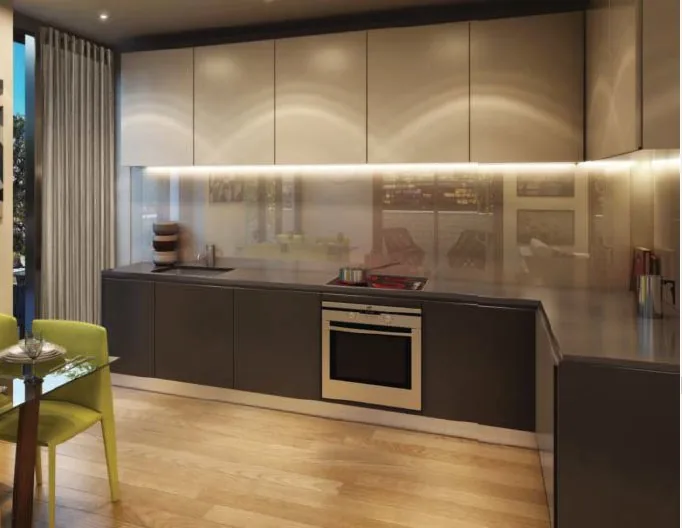 Project interior · identity withheld
Contemporary residential kitchens
Modern kitchen cabinetry using a restrained dark finish to complement open-plan urban interiors.
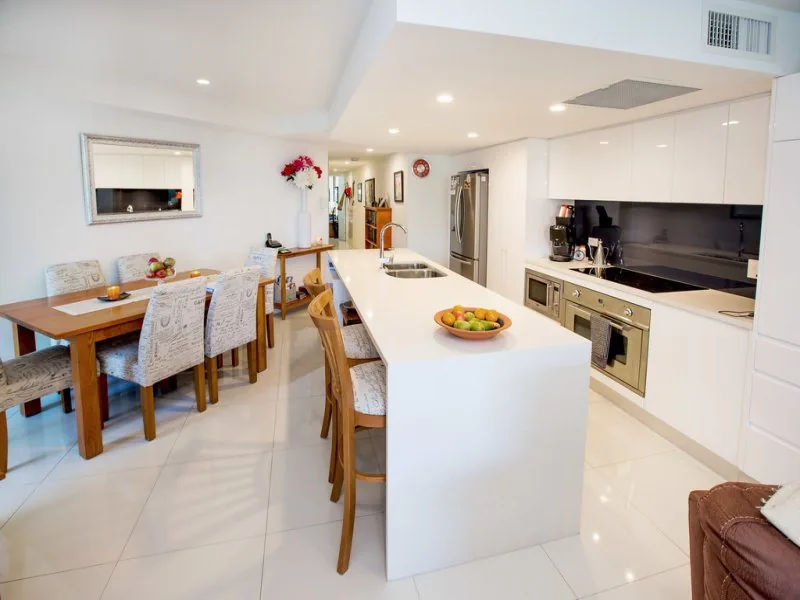 Project interior · identity withheld
Residential kitchens and vanities
Bright kitchen and vanity cabinetry using a durable lacquer finish for contemporary apartment interiors.
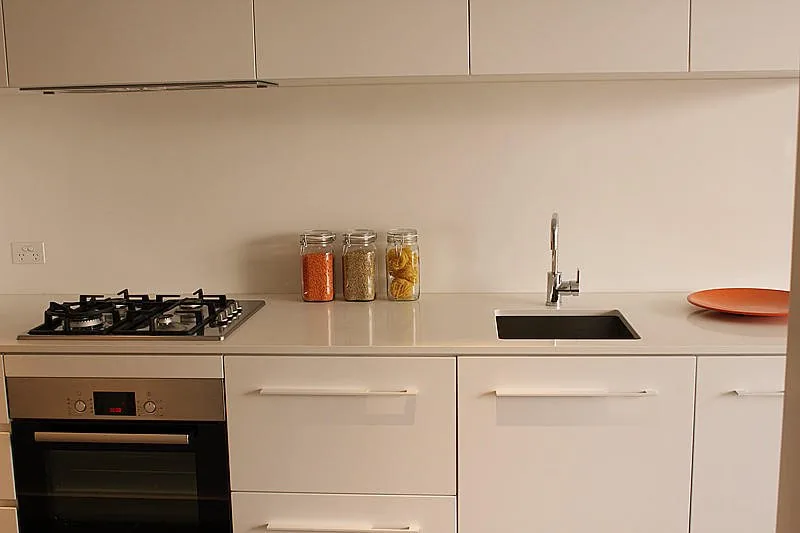 Project interior · identity withheld
Minimal lacquer cabinetry
A restrained cabinetry package coordinating kitchens, vanities and wardrobes through a consistent lacquer finish.
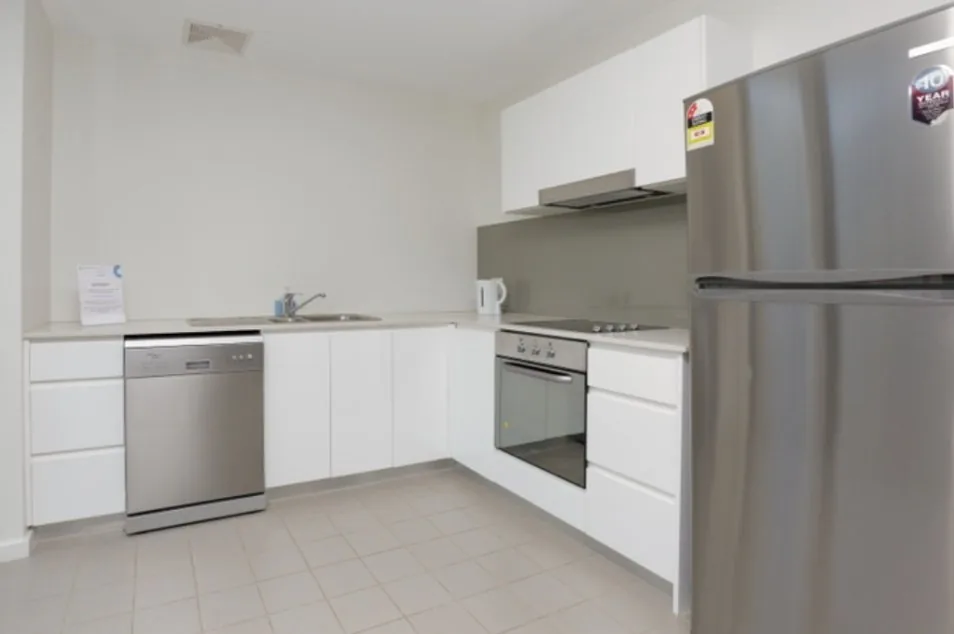 Project interior · identity withheld
Whole-apartment cabinetry
Kitchen, bathroom, laundry and wardrobe cabinetry coordinated as one practical residential package.
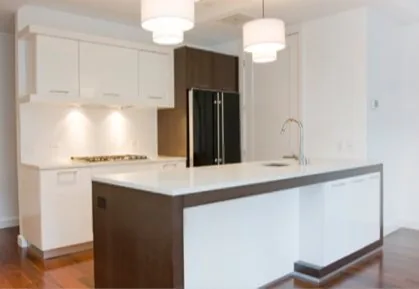 Project interior · identity withheld
Two-tone urban kitchens
Custom apartment cabinetry combining light and dark finishes with practical island storage and integrated appliances.
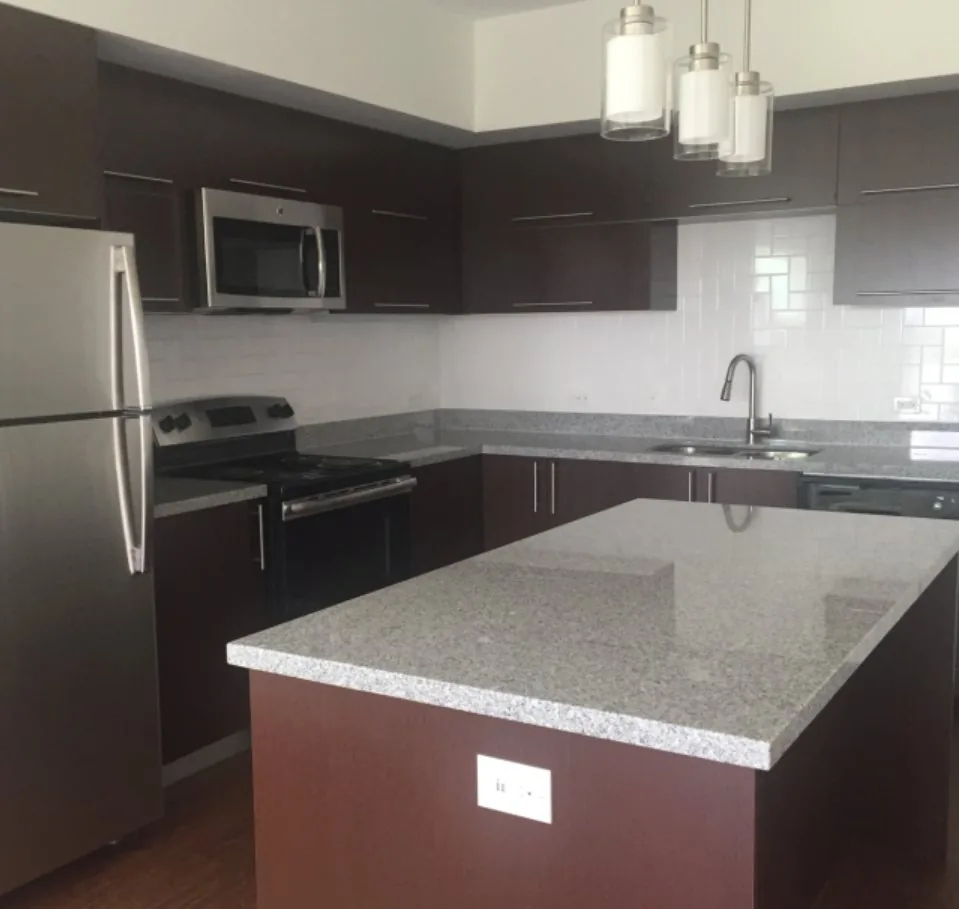 Project interior · identity withheld
Multi-unit residence cabinetry
Hard-wearing kitchen and vanity cabinetry configured for repeated layouts across a multi-unit residential environment.
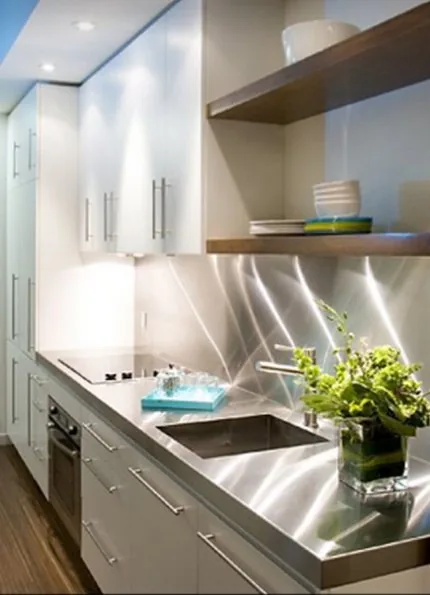 Project interior · identity withheld
High-gloss apartment interiors
Kitchen, bathroom and closet cabinetry unified by reflective lacquer finishes and clean contemporary lines.
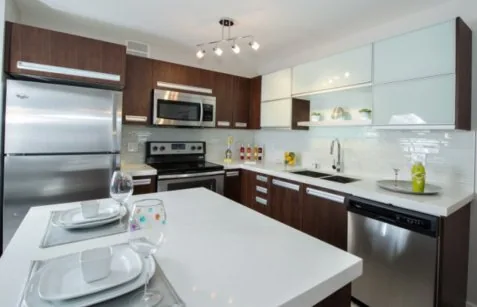 Project interior · identity withheld
Townhouse kitchens and vanities
Timber-tone cabinetry and framed doors creating a practical, coordinated package for townhouse interiors.
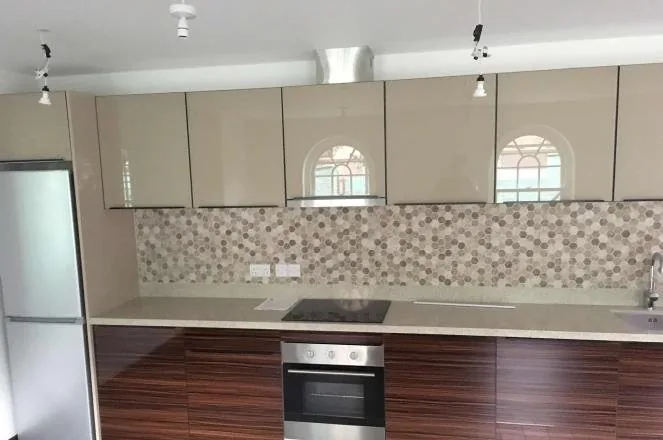 Project interior · identity withheld
Kitchens with framed glass doors
Apartment kitchen cabinetry incorporating aluminium-framed glass doors for a lighter, more detailed composition.
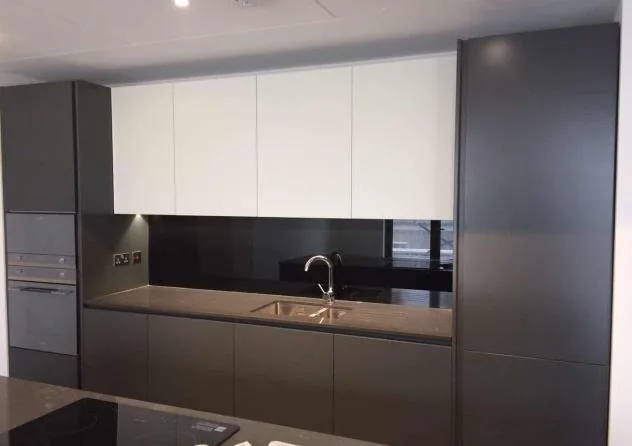 Project interior · identity withheld
Custom apartment kitchens
Made-to-measure lacquer cabinetry planned around compact layouts in a central urban residential setting.
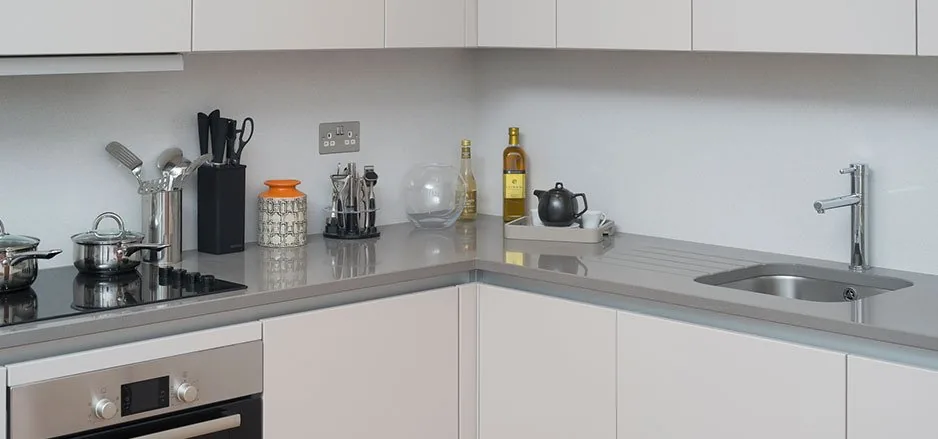 Project interior · identity withheld
Compact conversion kitchens
Space-efficient lacquer cabinetry supporting residential conversion layouts with integrated appliances and storage.
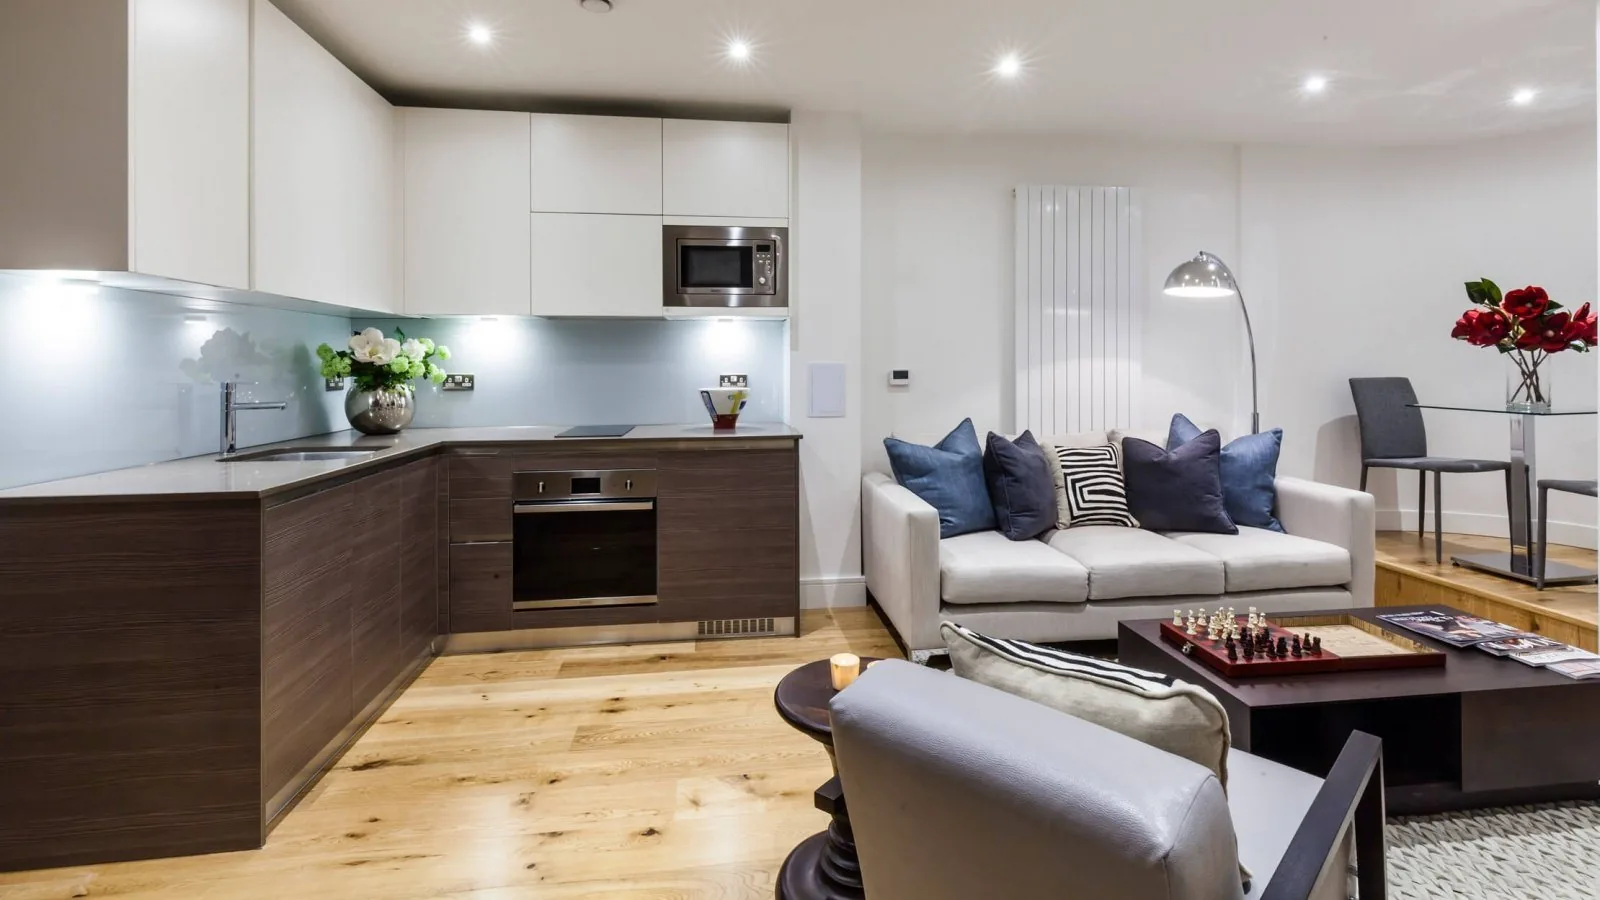 Project interior · identity withheld
Open-plan residential kitchens
Kitchen cabinetry using contrasting finishes to define the cooking zone within an open-plan living interior.
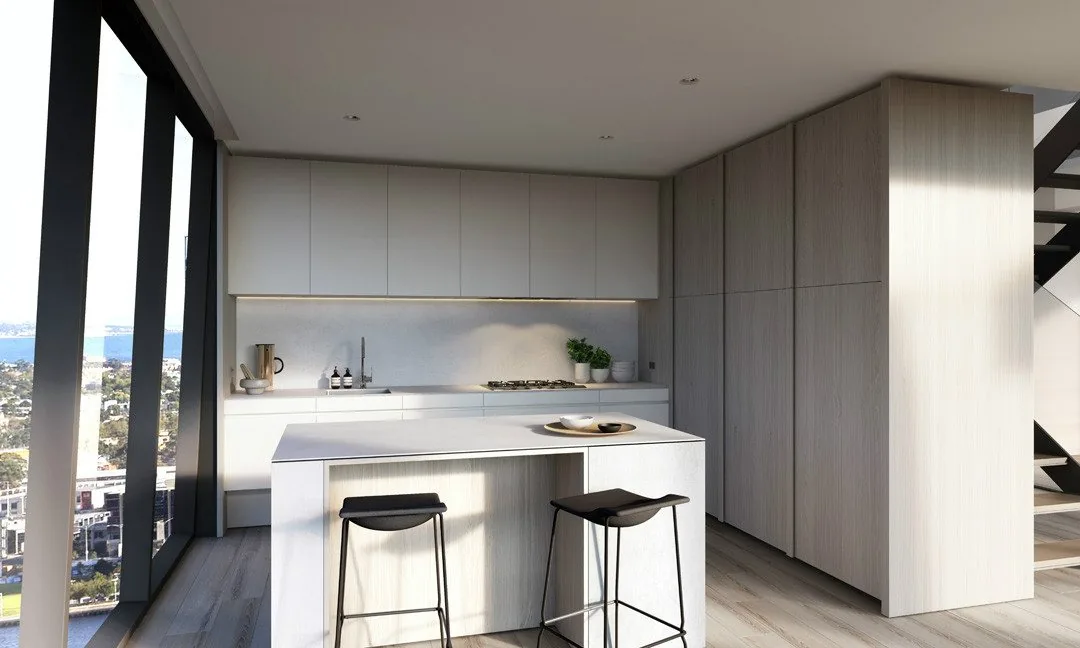 Project interior · identity withheld
Waterfront mixed-use interiors
Contemporary built-in cabinetry developed for a waterfront environment combining residential and hospitality spaces.
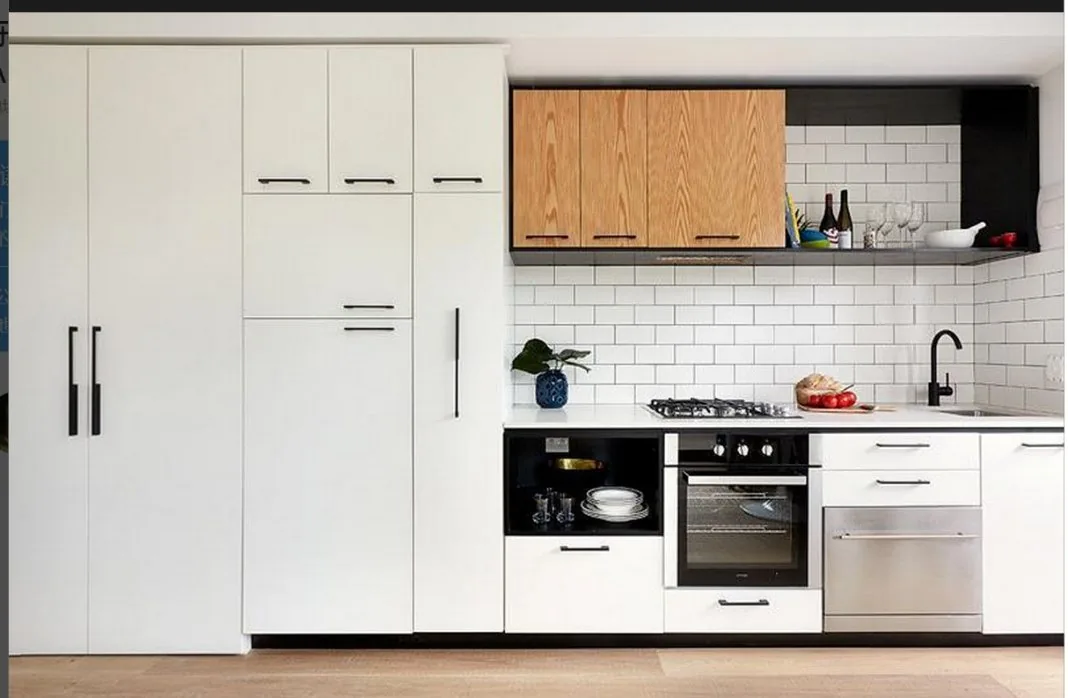 Project interior · identity withheld
HPL and timber-finish cabinetry
Kitchen and bathroom cabinetry combining easy-care HPL surfaces with warmer timber-veneer detailing.
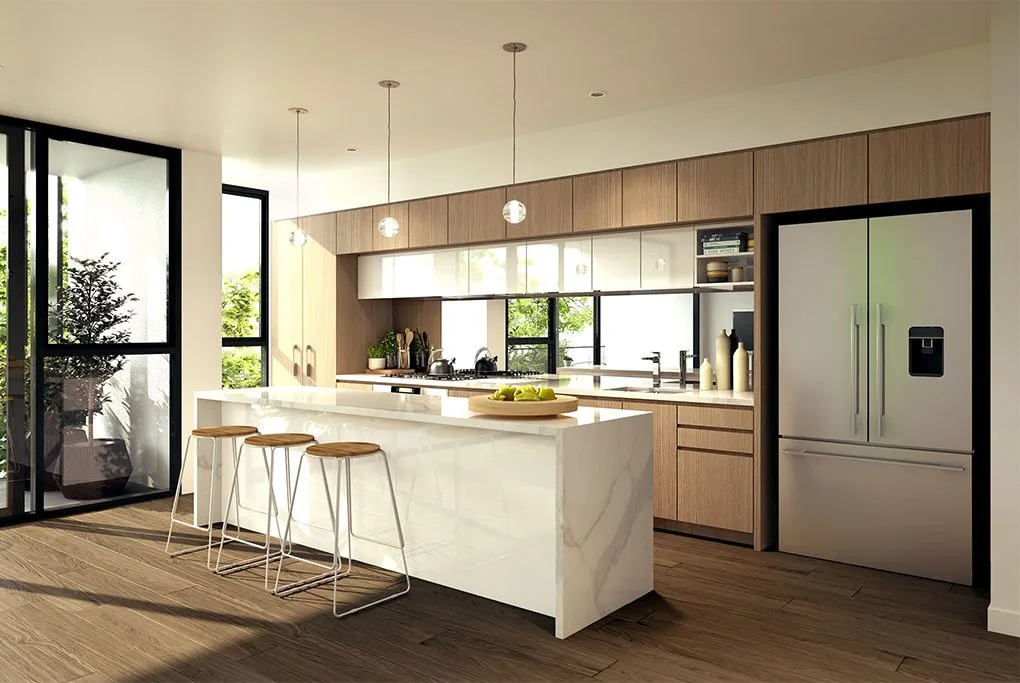 Project interior · identity withheld
Mixed-finish apartment kitchens
Kitchen and shaving-cabinet solutions balancing wood tones with light, durable surfaces across apartment interiors.
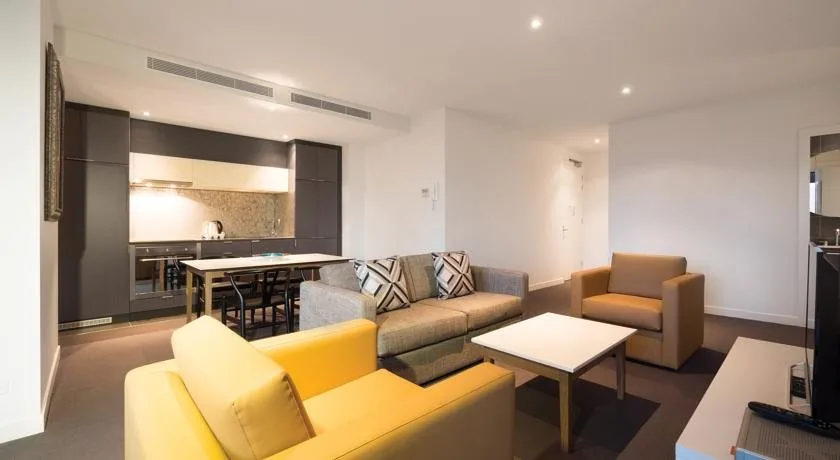 Project interior · identity withheld
Open-plan kitchen and utility storage
A coordinated cabinetry package extending from kitchens into laundry and bathroom storage within multi-unit homes.
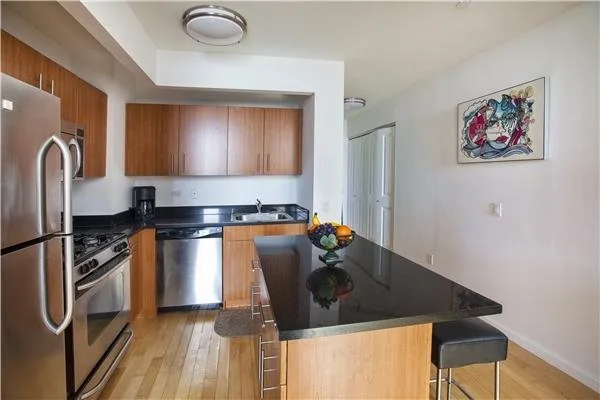 Project interior · identity withheld
Urban residential kitchens and vanities
Warm natural-finish cabinetry applied across kitchen and bathroom areas in a dense urban residential setting.
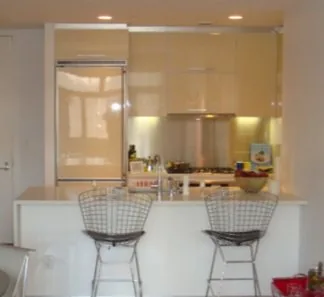 Project interior · identity withheld
Compact apartment cabinetry
Kitchen, vanity and medicine-cabinet solutions using smooth acrylic doors for clean, practical urban interiors.
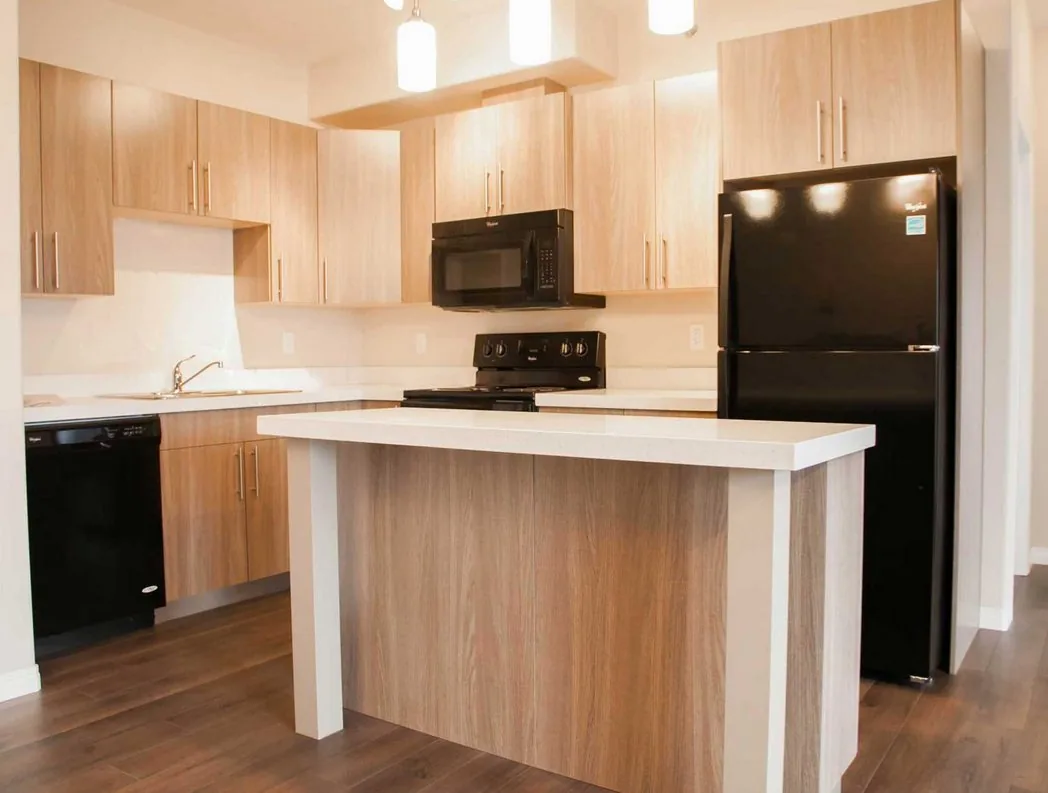 Project interior · identity withheld
Mixed-use residential cabinetry
Durable melamine kitchens and bathroom cabinetry planned for repeated layouts within a mixed-use development.
 Project interior · identity withheld
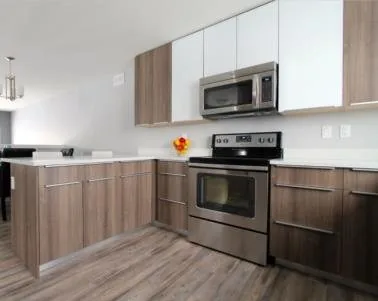
Low-rise residential kitchens
Practical kitchen and vanity cabinetry with warm wood tones for a low-rise residential environment.
 Project interior · identity withheld
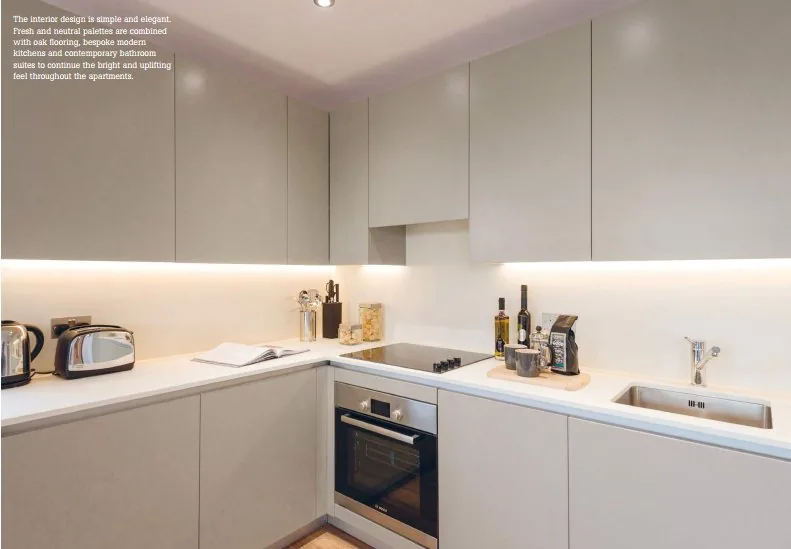
Contemporary conversion kitchens
Clean-lined lacquer kitchens supporting the conversion of an existing building into modern residential interiors.
 Project interior · identity withheld
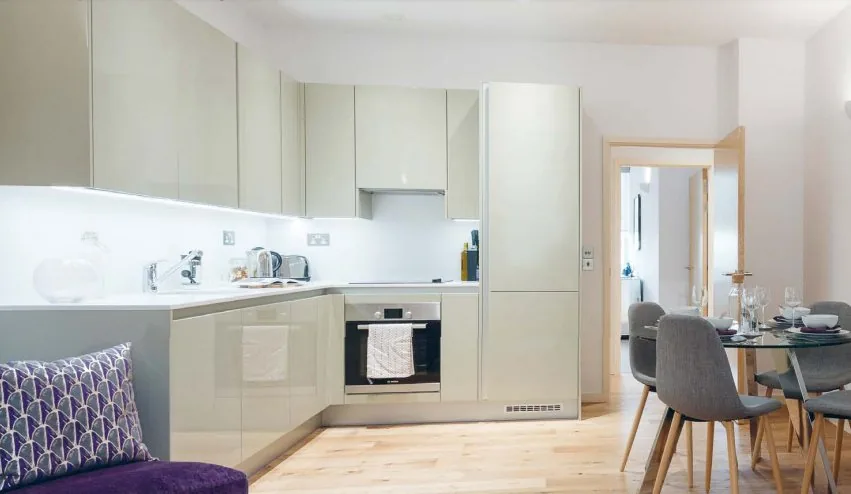
Compact mixed-layout kitchens
Lacquer kitchen cabinetry adapted across a mixture of residential layouts with efficient appliance integration.
 Project interior · identity withheld
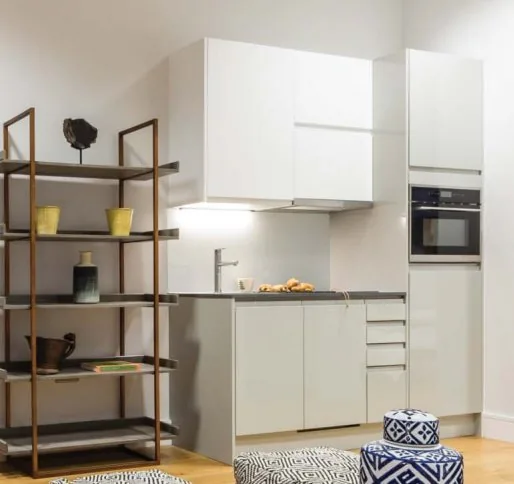
Light-finish apartment kitchens
Compact lacquer cabinetry designed for a mixture of contemporary studio, one-bedroom and two-bedroom apartments.
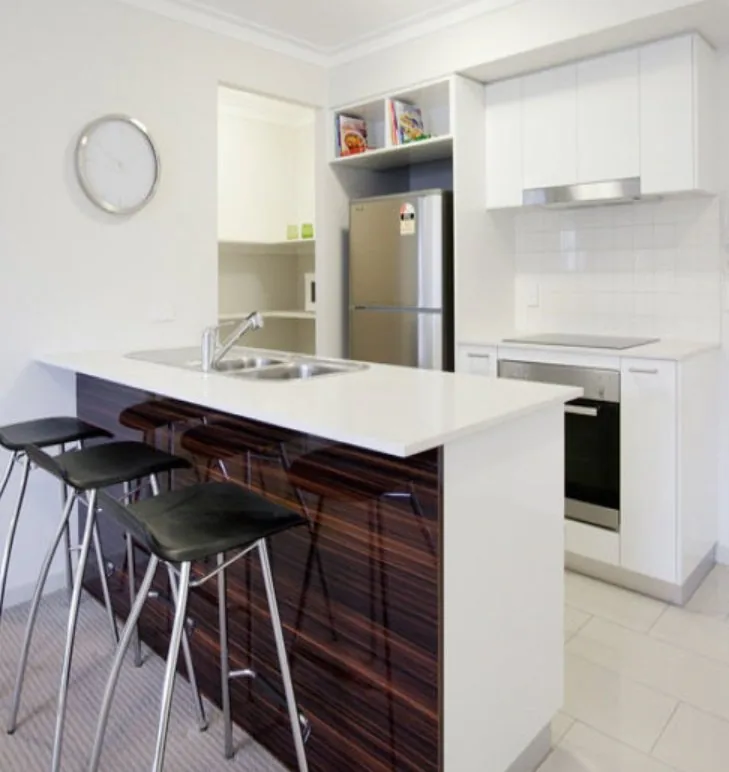 Project interior · identity withheld
Kitchen, vanity and wardrobe package
High-gloss cabinetry coordinated across kitchen, bathroom and wardrobe applications within multi-unit residences.
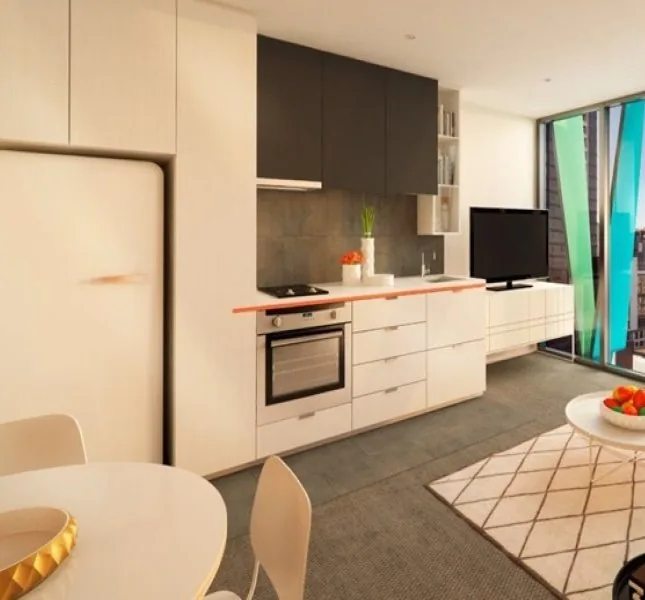 Project interior · identity withheld
High-rise kitchen and utility cabinetry
Compact lacquer cabinetry coordinated across kitchens, laundry areas and bathroom storage in an urban apartment setting.
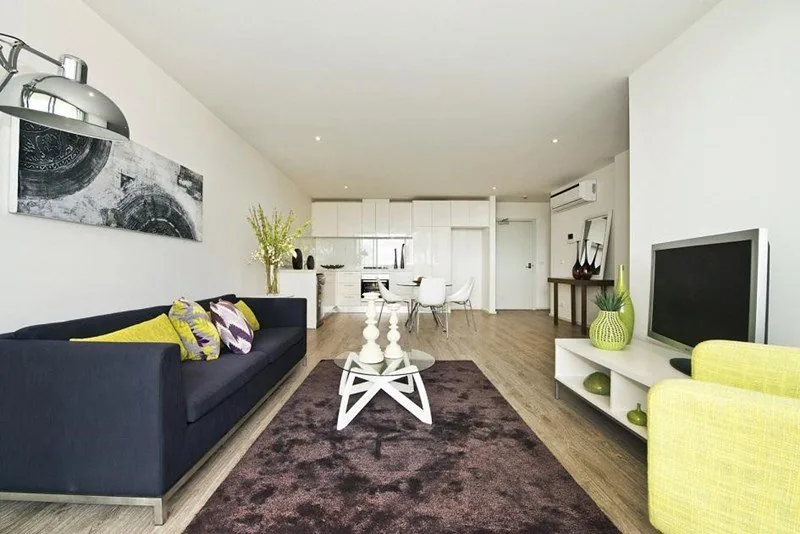 Project interior · identity withheld
Bright residential interiors
Light lacquered built-ins supporting an open, neutral interior scheme across compact apartment layouts.
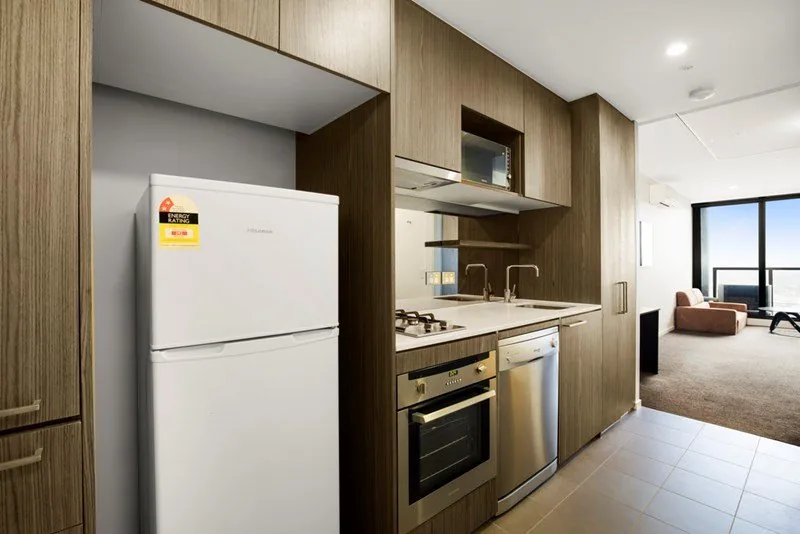 Project interior · identity withheld
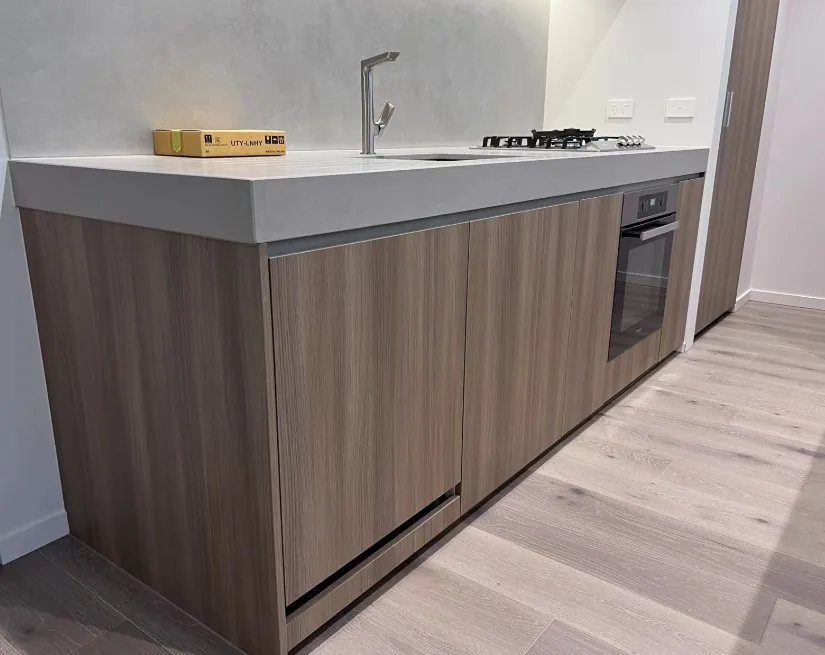
Timber-accented urban kitchens
Kitchen and vanity cabinetry combining lacquered surfaces with timber veneer for a warm contemporary finish.
 Project interior · identity withheld
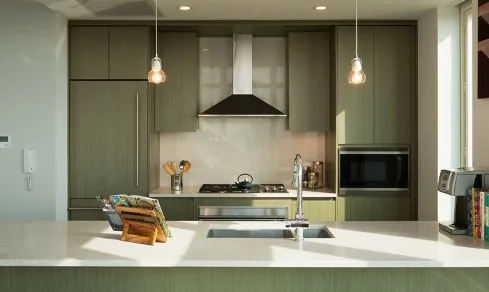
Apartment cabinetry and bathroom storage
A coordinated package covering kitchens, bathroom cabinetry, laundry, linen storage and wardrobes.
 Project interior · identity withheld
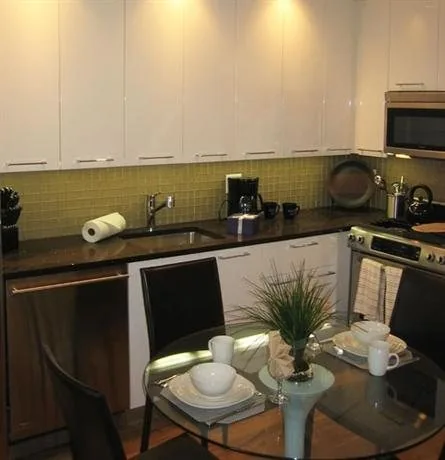
Apartment kitchens and vanities
Kitchen and vanity cabinetry combining matte lacquer with wood-look veneer for a balanced urban interior.
 Project interior · identity withheld
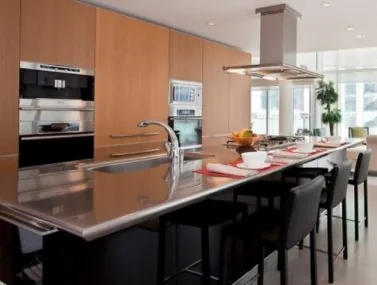
High-rise kitchen and vanity cabinetry
High-gloss lacquer cabinetry planned for kitchen and vanity applications in a compact high-rise environment.
 Project interior · identity withheld
Residential towers and townhomes
Timber-veneer cabinetry coordinated across kitchens, vanities and closets for a mixed residential community.
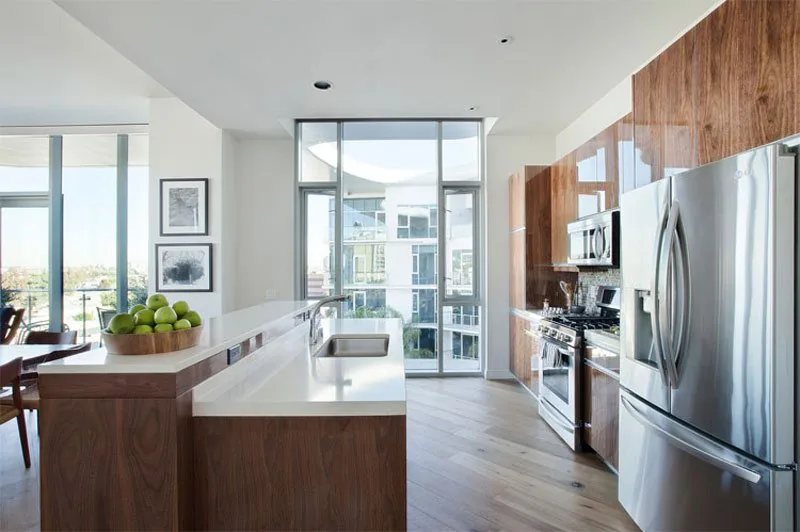 Project interior · identity withheld
Premium residential cabinetry package
A coordinated high-gloss timber-veneer package spanning kitchen, bathroom, laundry and wardrobe applications.
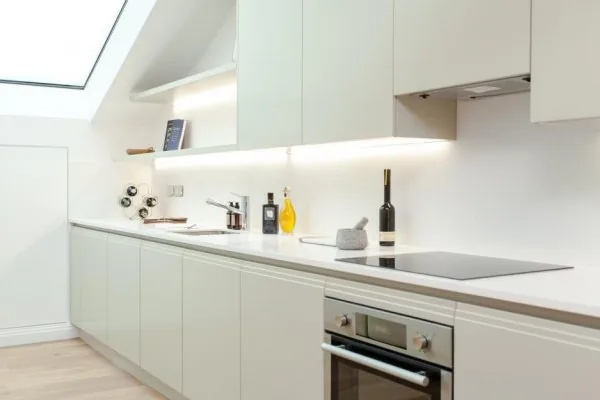 Project interior · identity withheld
Art Deco building conversion
Clean lacquer kitchen cabinetry integrated into a small residential conversion of an existing Art Deco building.
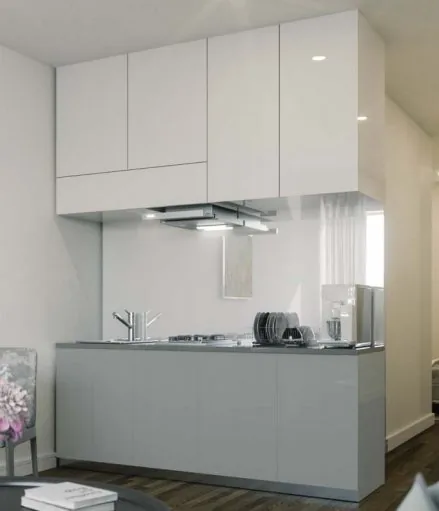 Project interior · identity withheld
Office-to-residential kitchens
Contemporary lacquer kitchen cabinetry supporting the conversion of an existing office building into apartments.
More project references are being added regularly.
Our international portfolio is continuously updated as suitable references become available.
Planning a project? Contact us →From product selection to export coordination
Each new project is reviewed independently. Product scope, specifications, pricing and responsibilities are confirmed for the actual enquiry.
About these project references
These anonymized references illustrate experience within IanProject’s manufacturing and supply network. IanProject was not necessarily the original contracting party or direct supplier for every referenced project. Project names, clients, developers, exact locations and identifying details have been withheld to respect confidentiality and third-party rights. Interior images are shown without identifying the underlying developments. Actual scope, materials and specifications vary by project.
Planning a residential project?
Share your drawings, quantities and target market. IanProject can help coordinate suitable products and an export quotation.